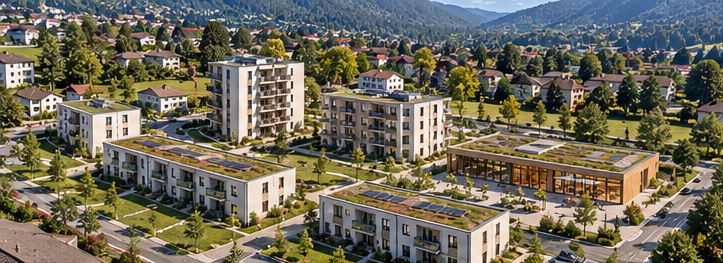
Moutier, Switzerland
Quartier Sur-Menué
Architectural visualisation · Development concept
Habiter. Vivre. Se rencontrer.
A new way of living together begins here.
Project development: AQVANTIS
In planning
- 14’580 m²
- Site area
- 7
- Existing buildings
- 42
- Existing apartments
- 22
- Garages and boxes
More than a place to live. A part of the future.
Quartier Sur-Menué represents a new vision of living together.
On a spacious site in Moutier, the project brings existing residential structures together with contemporary architecture and a new neighbourhood centre.
It aims to offer people of different generations a place where home, daily life and community belong naturally together.
Modern homes, short distances, local amenities, childcare and generous green spaces underpin a neighbourhood that encourages encounters while leaving room for privacy. Quartier Sur-Menué is more than the development of a property site. It is a vision of a vibrant community.
The neighbourhood at a glance.
Parcel 1798 in Moutier. The seven recorded structures comprise five residential buildings and two other existing or ancillary buildings.
- Sur-Menué 5
- 8 Existing apartments
- Sur-Menué 7
- 6 Existing apartments
- Sur-Menué 9
- 6 Existing apartments
- Sur-Menué 15
- 16 Existing apartments
- Sur-Menué 17
- 6 Existing apartments
Option B — Hybrid neighbourhood
Preserve what exists. Create something new.
The architecture of Quartier Sur-Menué combines the qualities of existing residential buildings with the possibilities of contemporary neighbourhood development.
Selected buildings are intended to be modernised and visually enhanced. Additional buildings would extend the housing offer and create new opportunities for the site.
The concept brings established structures, modern architecture and shared living spaces into harmony.
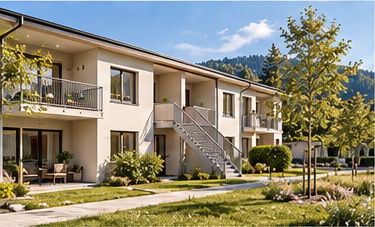
Modernised existing buildings.
Light facades, quality balconies and contemporary entrances are intended to enhance the existing buildings. The visualisations show the design direction, not the current condition.
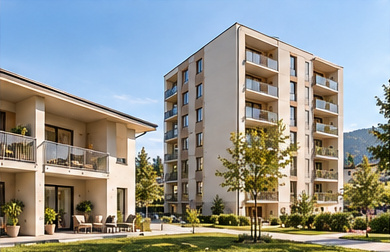
New perspectives for living.
Complementary new buildings are part of the hybrid concept. Clear lines, natural materials and shared outdoor spaces are intended to fit into the neighbourhood. Apartment counts and building dimensions have not been specified.
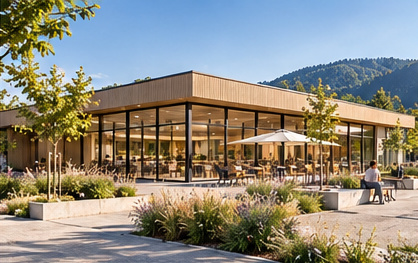
The heart of the neighbourhood.
At the centre of Quartier Sur-Menué is the idea of a vibrant meeting place. Somewhere neighbours can meet, children can play and everyday life becomes simpler.
The neighbourhood centre would bring local amenities, childcare, social spaces and greenery together.
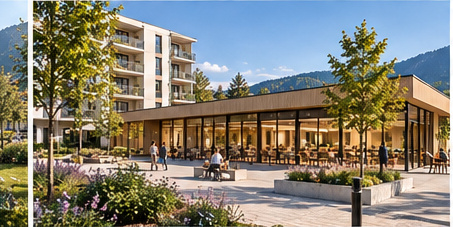
Everyday essentials, close to home.
A modern supermarket is envisaged as part of the neighbourhood centre, with short distances, quality architecture and generous glazing. No operator agreement is implied.
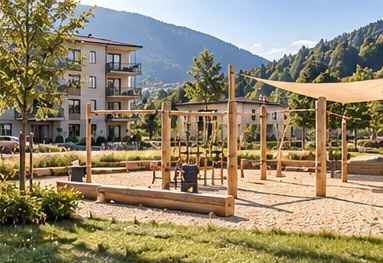
Space for the next generation.
A kindergarten or daycare facility with a protected outdoor area and playground is part of the vision. Use, operation and detailed design remain subject to further development.
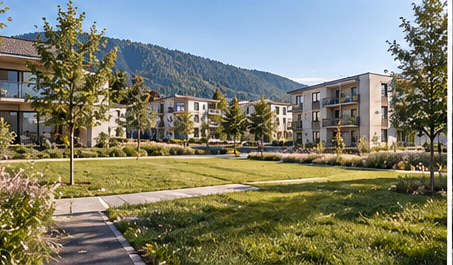
Open. Green. Together.
Generous lawns, low hedges, flower beds and ornamental grasses define the design direction. Small trees, wide pedestrian paths, seating and family-friendly play areas preserve open views, with the surrounding forest as a landscape backdrop.
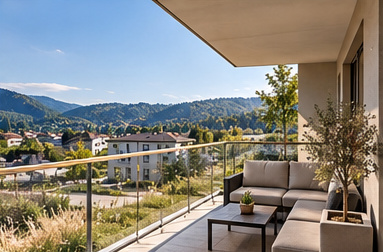
Diversity that brings people together.
Quartier Sur-Menué aims to offer homes for different stages of life. Modernised existing apartments and contemporary new buildings would create a diverse housing concept.
Bright rooms, practical layouts, modern materials and attractive outdoor spaces are central. From community life to a private retreat, the vision combines comfort, everyday practicality and quality of life.
Inside the living spaces.
Modern living concepts, natural materials and contemporary comfort.
Interior visualisations — not photographs of completed homes.
Architecture and neighbourhood life.
Architectural visualisation · Development concept
A concept for the whole site.
The conceptual overview links existing and complementary residential buildings, the neighbourhood square, local amenities, childcare, green spaces, paths and parking. It is an unscaled visualisation — not an official cadastral map or approved building plan.
Interested in Quartier Sur-Menué?
Would you like to learn more about Quartier Sur-Menué? Get in touch with AQVANTIS.